You are viewing all VT listings NH Homes with 3 Bedrooms between $0 and $30000000 dollars.

$365,000 $217 per sq.ft. Peacham VT Home »
3 Beds | 1 Baths | Total Sq. Ft. 1682 | Acres: 1.2Listed on Tuesday Sep 1, 2026
Description: Have you dreamed of saving an old home and living out your Vermont cottage dreams? This exceptionally untouched, quintessential antique Vermont cape is just waiting for your touch. Nestled along the meandering back roads of one of Vermont's most beautiful towns, with picturesque views to boot, this house is a magical step back in time. It has a lively history dating back to 1790 and is brimming with stories both told and yet untold. Antique details are found everywhere you look, from the wide plank floors to the pass-through kitchen cabinets, unique front door lock, classic door hardware, and period wallpaper. A beautiful vintage wood stove keeps the house warm and cozy on cool nights. If you are looking for history and a slower pace of life, this house is for you. The setting is out of a storybook, situated amongst the beautiful rolling hills with ancient maples lining the dirt road. This is the house you've been waiting for. See Listing Details & 43 images.

$350,000 $331 per sq.ft. Peru VT Home »
3 Beds | 2 Baths | Total Sq. Ft. 1056 | Acres: 1.7Listed on Tuesday Aug 11, 2026
Description: Opportunity awaits in this three-bedroom, two-bath home set in a peaceful Vermont location near Bromley Mountain, Hapgood Pond, and the Catamount Trail. The single-level floor plan offers a comfortable living room with a brick fireplace, a separate dining area, and plenty of natural light. A new roof provides an important recent improvement, while the interior is ready for updates and a new owner's personal vision. With some TLC, this property could become a welcoming primary residence, weekend getaway, or four-season Vermont retreat. Enjoy easy access to skiing, hiking, swimming, cross-country skiing, and the many year-round recreational opportunities the area has to offer. See Listing Details & 21 images.
Under Contract

$489,000 $499 per sq.ft. Peru VT Home »
3 Beds | 2 Baths | Total Sq. Ft. 1830 | Acres: 2.25Listed on Thursday Sep 3, 2026
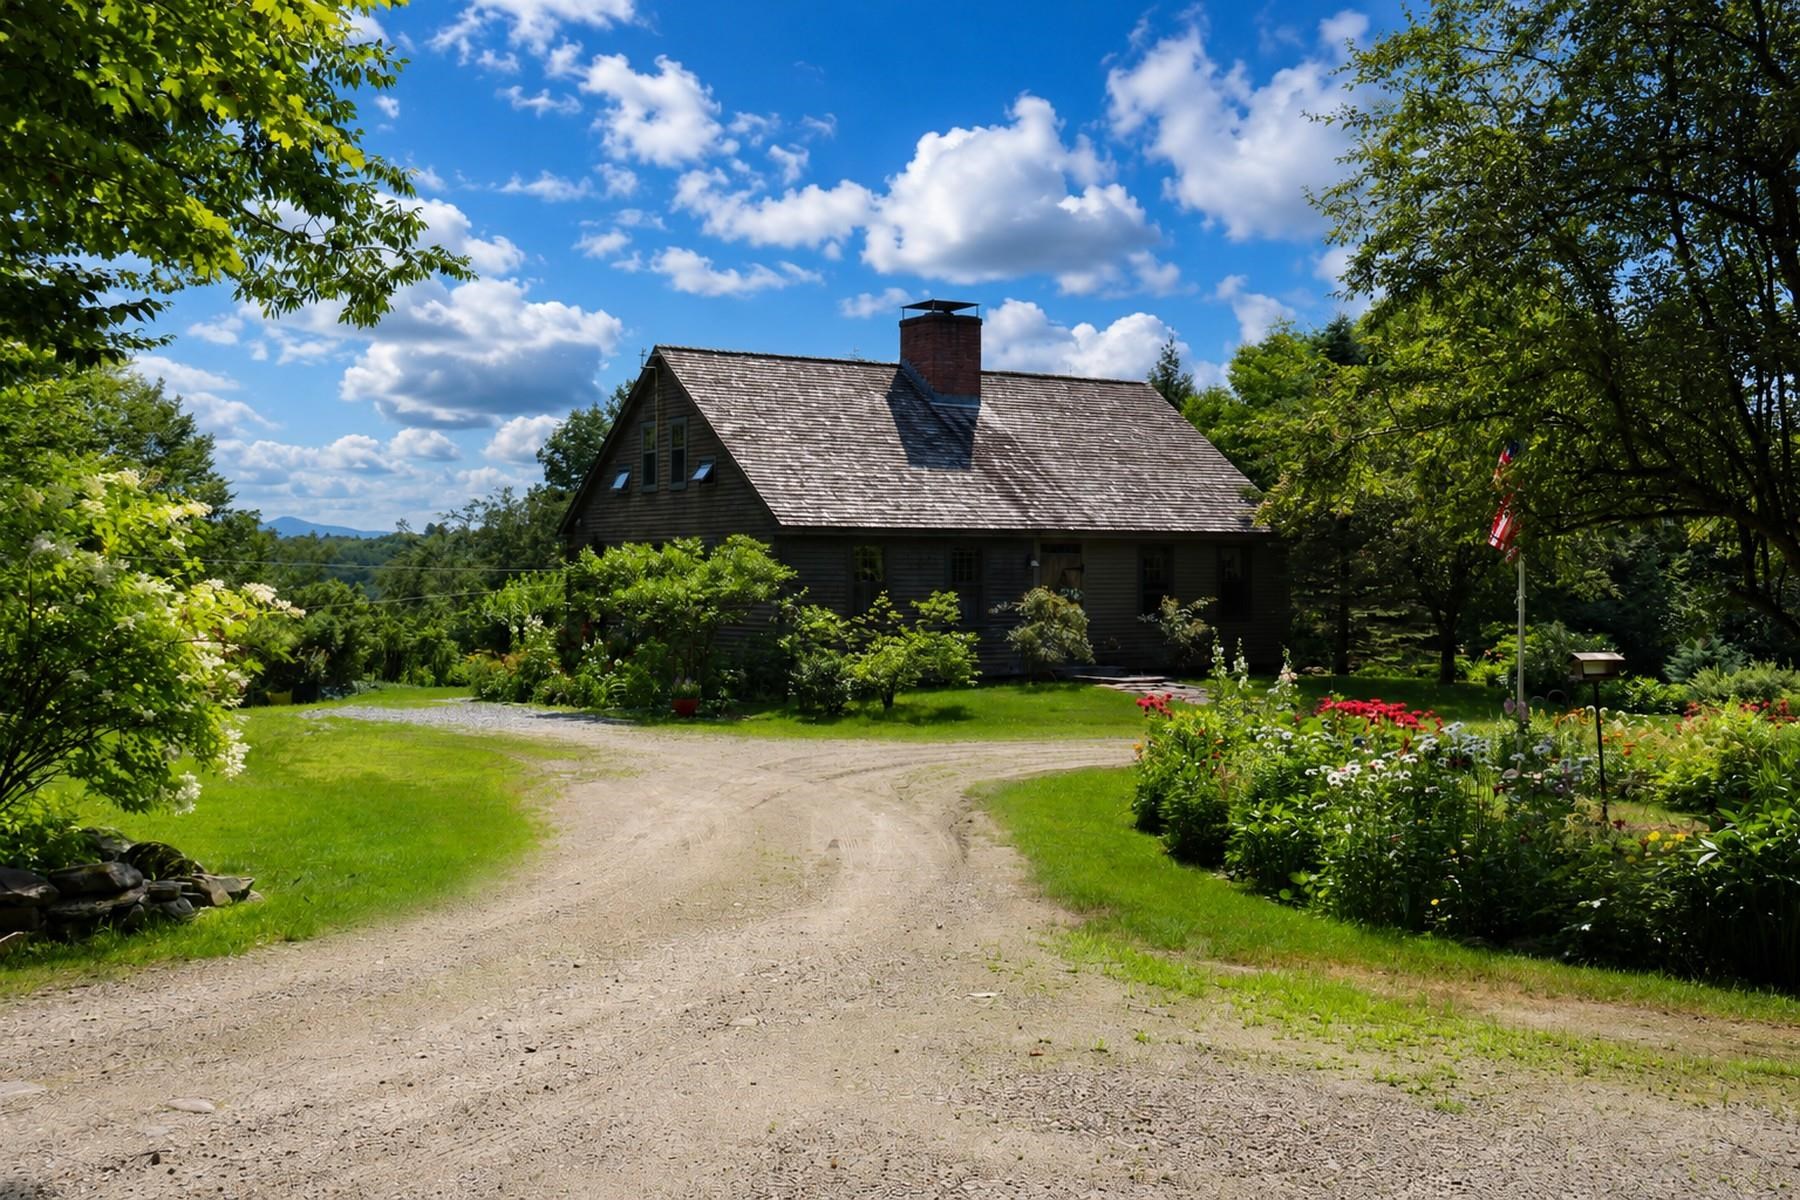
Description: Imagine turning off the main road as the canopy thickens, the drone of highway traffic fading into the quiet rustle of wind through northern hardwoods. Up on a gentle knoll surrounded by over two wooded acres, 292 Forest Mountain Road feels less like a house and more like a breath of fresh air. Morning here starts slowly. Coffee brews while sunlight filters through the trees, casting soft shadows across comfortable living spaces designed for easy, unpretentious living. Spring and summer bring lush green privacy, with plenty of room on the knoll to tuck in a vegetable garden, sip evening drinks outdoors, or simply listen to the forest. Autumn transforms the acreage into a front-row seat for southern Vermont's foliage, while winter brings that distinct, quiet magic, unloading ski gear after a day on the slopes at nearby Bromley or Stratton, stepping inside, and letting the day's chill melt away. It's the kind of retreat where Fridays mean shedding city schedules, picking up morning pastries at the local general store down the road, and letting days stretch out naturally. Whether you're tinkering with projects in the detached garage with workshop, hosting friends for a long weekend, or spending a quiet afternoon with a good book, the home offers a warm, low maintenance haven that lets you focus on being here, not maintaining it. Property Details Setting: 2.25 private, wooded acres situated on a peaceful knoll Interior: 2,000 sq. ft. contemporary layout featuring 3 bedrooms and 2 baths Outbuildings: Detached workshop/garage with room for standard vehicles, hobby space, and mountain gear storage Location: Peru, VT, minutes to Bromley Mountain, Stratton Resort, Magic Mountain, and the shops and dining of Manchester See Listing Details & 37 images. Includes a Virtual Tour
$875,000 $547 per sq.ft. Peru VT Home »
3 Beds | 2 Baths | Total Sq. Ft. 1600 | Acres: 20.5Listed on Monday Jun 8, 2026
Description: Historic Jack's Hill House, masterfully designed by Vermont Vernacular Designs. Nestled on approximately 21 private acres along a winding country road and bordered by National Forest, Still Meadows Farm offers a rare blend of timeless New England character, modern comfort, and unparalleled access to Vermont's outdoor lifestyle. Outdoor enthusiasts will appreciate the property's proximity to the Catamount Trail and endless opportunities for hiking, skiing, snowshoeing, mountain biking, and exploring the surrounding forests. Gardeners will fall in love with the established perennial gardens, peaceful woodland paths, and open meadows that create a true Vermont sanctuary. Spectacular mountain views stretch across the landscape, including captivating vistas toward Stratton Mountain and seasonal views of Bromley Mountain. Whether enjoying a quiet morning coffee overlooking the mountains or relaxing beside one of three Rumford fireplaces, you'll experience a sense of stepping back in time while enjoying every modern convenience. The sun-filled open-concept living and kitchen area showcases handcrafted cabinetry, soapstone countertops, updated appliances, the home's distinctive Rumford fireplaces featuring a traditional baking oven. The main level includes a bedroom with fireplace, a flexible bonus room with fireplace, bath, and mudroom. Upstairs are two additional bedrooms, a full bath, office nook, and a space with future plumbing possibilities. Adding versatility and value is a charming 700-square-foot guest cottage complete with its own kitchen and bath--ideal for guests, multigenerational living, a caretaker, artist studio. includes a 10-acre subdividable lot See Listing Details & 16 images.

$479,000 $316 per sq.ft. Pittsfield VT Home »
3 Beds | 3 Baths | Total Sq. Ft. 1518 | Acres: 1.8Listed on Sunday Aug 16, 2026
Description: Nestled among the woods of Pittsfield's coveted Townsend Brook area, this beautifully maintained and thoughtfully updated chalet captures the essence of the quintessential Vermont mountain getaway. Designed in the tradition of a European alpine chalet, the main living level occupies the second floor, maximizing natural light and creating a warm, inviting space for après-ski gatherings or quiet evenings by the fire. Recent improvements include an upper-level bump-out with a charming reading nook and convenient powder room, beautiful maple hardwood floors, modern lighting and ceiling fans, and beautifully remodeled bathrooms. An enclosed former storage shed has been transformed into a generous mudroom and first-floor laundry, complete with a wall of built-in cabinetry for skis, bikes, boots, and outdoor gear. A spacious wraparound deck extends the living space outdoors, offering both sunny and shaded spots for morning coffee, al fresco dining, or gathering with friends. Surrounded by the Green Mountains, miles of mountain biking and snowmobile trails are practically at your doorstep, while world-class skiing at Killington and Pico is just minutes away. With easy access from Montreal, Boston, and New York City, this turnkey retreat offers an appealing combination of comfort, recreation, and value - equally suited to weekend escapes, investment income, or year-round living. See Listing Details & 39 images. Includes a Virtual Tour

$599,900 $355 per sq.ft. Pittsfield VT Home »
Price Change! Reduced by $54,100 down 9% on September 4th 2026
3 Beds | 1 Baths | Total Sq. Ft. 1692 | Acres: 1.3
Listed on Saturday Jun 13, 2026
Description: A distinctive Vermont log home with space, privacy, and year-round versatility just 15 minutes from Killington. Set on 1.3 wooded acres in Pittsfield, this 3 bedroom, 1-bath home centers around a dramatic great room with cathedral ceilings, exposed beams, warm wood interiors, and a wood stove. A natural gathering space after a day on the mountain or simply at the end of the day. Thoughtfully expanded with a 1998 addition and well maintained over the years, the home offers an oversized heated two-car garage, standing-seam roof, EC Fiber high-speed internet, generator hookup, central vacuum, and Efficiency Vermont insulation improvements. These are the practical features that make Vermont living easier in every season. Step outside to a covered porch or the expansive rear deck with retractable awning, with room for summer dinners, a quiet morning outdoors, or an evening surrounded by mature trees and seasonal mountain views. Established landscaping and lawn complement the privacy of the wooded 1.3 acre setting. The full walkout basement spans both sections of the home, adding substantial workshop, storage, and laundry space, rough plumbing for a future bath, and two walkout entrances. Skis, bikes, outdoor gear, projects and hobbies all have a place here. Four-season recreation is close at hand: approximately 15 minutes to Killington, 20 minutes to Pico, 10 minutes to Pittsfield Village, 30 minutes to Woodstock, and 35 minutes to Rutland. Whether home is where you spend every day or where you come to get away, this is a place with room to gather, work, unwind, and enjoy Vermont in every season. See Listing Details & 36 images. Includes a Virtual Tour
Under Contract

$745,000 $366 per sq.ft. Pittsfield VT Home »
Waterfront on Pond3 Beds | 2 Baths | Total Sq. Ft. 2034 | Acres: 54.4
Listed on Friday Jun 26, 2026
Description: Tucked away at the end of Upper Michigan Road on 54.4 private acres bordering the Green Mountain National Forest, this remarkable 1825 Vermont farmhouse offers breathtaking long-range mountain views in an unforgettable setting. Rich in authentic character, the home showcases rustic knotty pine walls, exposed hand-hewn beams, wide plank floors, and a fieldstone fireplace hearth. The home's low ceilings and gently uneven floors are not imperfections -- they are reminders of a time when homes were built by hand and meant to last. A thoughtfully designed addition in 1996 blends seamlessly with the original home, providing modern comfort with a spacious primary bedroom featuring 10-foot ceilings and custom built-ins, a guest bedroom, and a beautifully updated full bath. The expansive living area offers inviting spaces to gather around the woodstove, enjoy movie nights, or relax with family and friends. The vintage-inspired kitchen and dining area, with vaulted ceilings, warm pine finishes, and a picnic-style dining table, is ideal for casual entertaining. Upstairs, two additional guest bedrooms and a powder room provide comfortable accommodations. Outside, more than 30 acres of managed woodland extend along both sides of the town road, complemented by open lawns, mature perennial gardens, and endless opportunities to enjoy the spectacular southern views. A detached two-car garage with overhead storage provides ample space for vehicles and outdoor gear. Snowmobiling, ATV riding, hiking, mountain biking, and snowshoeing are all accessible directly from the property. A state wastewater permit for an additional three-bedroom home offers exceptional flexibility for future expansion or a family compound. This is a rare opportunity to own a legacy Vermont property where history, privacy, recreation, and extraordinary natural beauty come together. See Listing Details & 55 images. Includes a Virtual Tour

$899,900 $336 per sq.ft. Pittsfield VT Home »
Price Change! Reduced by $50,100 down 6% on August 30th 2026
3 Beds | 4 Baths | Total Sq. Ft. 3807 | Acres: 3.82
Listed on Tuesday Jun 2, 2026
Description: Located just minutes from the Killington Access Road, 91 Bombadil Path offers the perfect blend of convenience, quality, square footage and comfort. This one owner, well maintained home offers easy access to the VAST trail. Situated on 3.84 acres this Cape presents easy to maintain gardens with mature perennial plants and a patio great for entertaining around the firepit. Park your vehicles in the attached, oversized garage which also includes overhead storage. Enter the home into a dedicated mudroom. If cooking is your thing you will love the natural light in the open concept kitchen featuring stainless steel appliances. Enjoy coffee or apres in the 3 season sun porch. Relax in the spacious living room by the gas fireplace offering calming ambience. The generously sized primary suite complete with walk in closet, a 2 sink countertop, soaking tub and seperate shower is the perfect place to retreat to at the end of an adventurous day. The laundry room consists of a full sized washer and dryer, built in wall ironing board and wash sink, making laundry a breeze. Upstairs you will find 2 large bedrooms (one with a huge walk-in closet) and a full bathroom. Both bedrooms offer plenty of space to work or study from home. Downstairs you will find a finished oasis offering a living room, bathroom, bar and an additional sleeping space. This area has its own entrance making it a perfect in-law suite or rental apartment. Downstairs you will also find a craft room, tool/ski tuning room, and plenty of storage space. Located just minutes to Killington, Pittsfield offers their students school choice, making this home even more desirable. Store your equipment, whether it is for gardening, snowmobiling or skiing in one of the 2 sheds. With plenty of parking, this home is perfect for a primary residence, a vacation home or an investment opportunity. Located on a cul-de-sac, this home offers beautiful winter mountain views. Near skiing, snowmobiling and hiking. Paradise awaits. See Listing Details & 60 images.
Under Contract

$249,500 $152 per sq.ft. Pittsford VT Home »
Price Change! Reduced by $10,000 down 4% on August 10th 2026
3 Beds | 2 Baths | Total Sq. Ft. 1640 | Acres: 0.38
Listed on Tuesday Jun 30, 2026
Description: Classic Vermont charm meets everyday comfort in this inviting Pittsford Village home, where original character, thoughtful updates, and a spacious backyard come together at an exceptional value. A welcoming covered front porch offers the perfect place to enjoy your morning coffee or unwind after a busy day. Step inside to discover original hardwood floors that add warmth and timeless appeal throughout much of the home. The comfortable living room is centered around a cozy wood stove, creating an inviting atmosphere during Vermont's colder months. The eat-in kitchen and formal dining room provide flexibility for both everyday living and entertaining, while a full bath with first-floor laundry adds convenience. Upstairs, three comfortable bedrooms and a second full bath offer space for family, guests, or a home office. The .38-acre lot features a spacious backyard with room for gardening, pets, play, or outdoor gatherings. Replacement windows, low-maintenance vinyl siding, and a standing-seam metal roof provide lasting durability and reduced maintenance. A detached garage and ample driveway parking complete the property. Ideally located in the heart of Pittsford Village, you'll enjoy walking to the Pittsford Recreation Area and Lothrop Elementary School, with local shops and amenities just minutes away. Rutland is only 15 minutes away, and Burlington International Airport is less than 90 minutes from home. Blending character, functionality, and value, this home offers an opportunity that's becoming increasingly difficult to find in today's market. Sale is subject to the sellers securing suitable housing. Relocation options have been identified, and a flexible closing timeline is available. See Listing Details & 28 images.

$262,000 $173 per sq.ft. Pittsford VT Home »
3 Beds | 2 Baths | Total Sq. Ft. 1512 | Acres: 1.2Listed on Wednesday Jul 15, 2026
Description: Come see 5190 Whipple Hollow Road and discover your opportunity to own a beautiful Vermont country retreat at an attractive price. If you've been waiting for the right home, the time to see this one is now! Open House: Saturday, September 5th, 2026 from 12pm-1pm. Set on a picturesque country lot, this inviting, move-in-ready property offers the perfect blend of comfort, privacy, and Vermont charm. The open and airy floor plan is filled with natural light, while the updated kitchen flows seamlessly into the dining and living areas--perfect for entertaining or simply enjoying everyday life. Step outside onto the wrap-around deck overlooking the beautiful yard, an ideal setting for morning coffee, summer gatherings, and relaxing evenings surrounded by nature. All improvements made since 2023 include a brand new kitchen, plus both the primary and secondary bathrooms, updated light fixtures, new appliances, updated exterior doors, fresh paint, new flooring, and a new septic tank replaced in August, 2026. A new oil tank, plus all mechanics of the home have 2026 annual service tags. Whether you're searching for your first home, a peaceful getaway, or a place to enjoy everything Vermont has to offer, this property delivers country living with convenient access to Rutland, skiing, golf, lakes, hiking, and year-round outdoor recreation. OPEN HOUSE -- COME TAKE A LOOK BEFORE IT'S GONE! With an attractive price and so many recent updates, this is an opportunity you won't want to miss. Come see it, fall in love with the setting, make your offer, and move in before the last of the foliage falls! See Listing Details & 55 images. Includes a Virtual Tour

$290,000 $164 per sq.ft. Pittsford VT Home »
3 Beds | 2 Baths | Total Sq. Ft. 1764 | Acres: 0.47Listed on Wednesday Jul 22, 2026
Description: This private and serene three bedroom, furnished country get-away is located in Pittsford but just minutes to the Chittenden Reservoir and Killington/Pico down hill skiing. The open living room with a dining area greets you at the front door. There is an efficient kitchen with ample counterspace and oak cabinets conveniently located just off the dining area. The first floor has a charming step-down sunroom that provides extra living space for family and friends with a sliding glass door for extra sun light and easy access to the garden. There is a full bathroom and laundry/mudroom area with a door leading to the large covered back porch. From here you can entertain in style or just relax while listening to the babbling brook that passes between the house and back garden path. The stairway to the second level has a generous landing area with three bedrooms off of it. The primary bedroom has a full bathroom with a dressing room that is currently being used as an office. From here you have the luxury of sitting on the second story partially covered porch with an open balcony for sunbathing in the summer and warmer winter days! There is a yard with a patio and paths with bridges to cross the brook to a lovely garden area. The main yard has beautiful perennial gardens. A peaceful location just minutes to recreation, the Mountain Top Inn and Rutland shopping. 9/4 New Roof! See Listing Details & 47 images.

$350,000 $306 per sq.ft. Pittsford VT Home »
3 Beds | 2 Baths | Total Sq. Ft. 2288 | Acres: 5.7Listed on Tuesday Aug 4, 2026
Description: Set on 5.7 acres with mountain views, this well-maintained home sits nicely above the sprawling property, with a terrific front deck that's the perfect spot to sit back, take it all in, and enjoy the sunsets. Inside, you'll find hardwood floors, a comfortable living room with fireplace, and the convenience of an attached garage. A 16' x 32' shed with electricity makes a great workshop or provides plenty of additional storage. There's ample room for gardening, with established gardens in place, while the basement offers additional space for a rec room, storage, or casual hangout area. Two separate portions of the property offer frontage along Route 7, with potential for subdivision. Just up the road from Proctor-Pittsford Golf Course and Pico & Killington Ski Areas, with Rutland less than 15 minutes to the south and Brandon just minutes to the north! See Listing Details & 59 images.
Under Contract

$524,600 $244 per sq.ft. Pittsford VT Home »
3 Beds | 3 Baths | Total Sq. Ft. 2148 | Acres: 1.3Listed on Wednesday Jun 17, 2026
Description: Set along desirable Orchard Hill in Pittsford, this distinctive Tudor-inspired home offers timeless curb appeal, comfortable living space, and a beautiful 1.3-acre setting. The exterior blends brick, stucco-style accents, dark trim, mature landscaping, and a welcoming front entry, creating a property with warmth and character from the moment you arrive. Inside, the home features an inviting kitchen with abundant cabinetry, generous counter space, stainless appliances, a gas range, and a charming windowed sink area overlooking the backyard. The floor plan provides comfortable everyday living, with 3 bedrooms, 3 baths, and approximately 2,070 sq. ft. of space. The expansive primary bedroom boast a large sitting area that would be great space for a quite sitting area, an exercise space or an office and an enormous walk-in closet. Add to that a bath which offers dual vanities, an oversized walk-in tiled shower and a relaxing jetted shower panel. Outside, you will enjoy both a sun-drenched side porch that extends the already spacious living room as well as a rear deck with access to the back yard and fenced in area. This space is ideal for relaxing, entertaining, pets, or gardening. An attached 2-car garage adds convenience, while the Pittsford location offers a peaceful residential feel with easy access to Rutland, Brandon, area recreation, schools, and local amenities. A wonderful opportunity to own a character-filled Vermont home in a well-established neighborhood. Welcome home! See Listing Details & 42 images. Includes a Virtual Tour

$250,000 Plainfield VT Home »
3 Beds | 0 Baths | Total Sq. Ft. 0 | Acres: 1.5Listed on Friday Jul 10, 2026
Description: Every one of us carries a dream of a place where imagination is free to grow. Sometimes it's the land, sometimes it's the building, and every once in a while, it's both. Tucked along East Hill in Plainfield, this little dream-come-true offers dark night skies scattered with stars, expansive views that stretch the soul, and a rare blend of yesterday's character with today's comforts. A little bit of the past, a little bit of the new, and a whole lot of possibility. The current owners began this dream with love and care, but life carried them in another direction before it could be fully realized. Stand on the hillside, take in the view, breath in the air and, and maybe, just maybe, you'll see it too; the wildflowers swaying in the meadow, the sun warm on your face, the quiet promise of a life built your way. The hard work has been done. What remains are open spaces waiting for your own aesthetic, your own story, your own dream. Come see where it takes you. Professionally rebuilt timber-frame barn using locally sourced lumber from Fontane's sawmill, designed to last 100 years with input from a Yestermorrow architect and local builders. Approx. 1100 sq. ft. living space with master loft, second bedroom/office, and high-ceiling kitchen/dining with Marvin windows, transoms, and panoramic south/west views. Attached 1000 sq. ft. insulated workshop/studio with original barn door entry and new vestibule for additional living space. High-efficiency build (R60 roof, R28 walls, natural materials), polished concrete radiant slab, Pacific Energy wood stove, new metal roof, hemlock sheathing, and 2023 shiplap siding. Original features preserved: pocket door, hand-hewn ladder, exposed framing, hay trolley. New well, electrical, plumbing, water filtration (2023); bathroom plumbed for curbless shower plus antique tub. Lumber and insulation on site ready for the new owner's finishing touches. See Listing Details & 38 images.

$425,000 $316 per sq.ft. Plainfield VT Home »
Price Change! Reduced by $25,000 down 6% on August 13th 2026
3 Beds | 3 Baths | Total Sq. Ft. 2044 | Acres: 1.83
Listed on Thursday Jul 2, 2026
Description: The long distance mountain and sunset views from this home are truly extraordinary. Sit on your deck and watch the weather come across the valley as the sun sets over Camel's Hump. 3 bedroom ranch with 2 car attached, insulated garage and walk-out basement with separate exterior entry and partial kitchen that could be rental or in-law apartment. Owned Solar Photovoltaic array brings electric bill down to close to zero. Hardwood floors throughout main floor. Primary bedroom with en-suite bath and walk-in closet. Wood stove in LR serves as supplemental or primary heat source. Paved level driveway and car parking with basketball hoop set up. Oversized insulated 2 car garage was previously used as blacksmith shop with additional car port attached. High speed internet from Spectrum. Lot is very private and on a quiet country road yet located only 2 minutes to Plainfield village and 20 minutes to Montpelier or Barre. Come take a look at this country ranch home with incredible mountain views. See Listing Details & 60 images. Includes a Virtual Tour
